
Start with details the first conversation can use
You do not need a complete diagnosis. You need enough detail for a qualified provider to understand the home, the timing, and what could change after an in-home review.
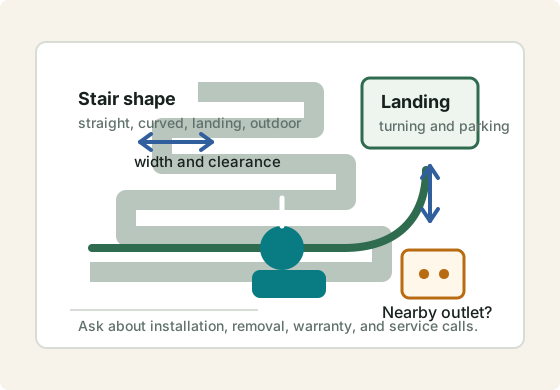
Straight, curved, split landing, outdoor, or unusually narrow.
Top, bottom, side view, landing, outlet, and any turns.
Written Service Terms, emergency repair, removal, and whether the rail is custom.
Where this usually connects
If this page is close to your situation, Stairlift cost can help with the immediate next step, while Ramp cost gives useful context before you compare provider answers.
This comparison uses cost anchors for both stairlifts and ramps, then separates use-case fit from price alone.
Choose a stairlift when
The main barrier is an interior staircase and the user can safely transfer on and off the chair. Curved stairs and outdoor conditions add complexity.
Choose a ramp when
The main barrier is entry access and the user needs to stay in a wheelchair or avoid steps entirely. Space and slope drive feasibility.
Ask before deciding
Ask providers whether the solution supports the actual user, caregiver, door width, landing space, weather exposure, and removal plans.
Ways this project can branch
| Option | Fits when | Watch for |
|---|---|---|
| Stairlift | Interior staircase with enough transfer ability. | Does not solve exterior entry or wheelchair-through-home access. |
| Ramp | Entry access for wheelchair, walker, or no-step movement. | Can need much more space than expected. |
| Both | Home has entry and interior stair barriers. | Project sequencing and budget priority matter. |
Ask questions that reveal the real scope
These questions help you compare answers without relying on memory after several calls.
- What is included in the first written scope, and what commonly becomes extra after inspection?
- Which details do you need from photos or measurements before deciding whether this is a fit?
- Who performs the work, who supervises it, and who handles service or written service terms questions later?
- What would make this project slower, more expensive, or inappropriate for this home?
Public sources reviewed
What this page cannot decide for you
- A planning guide cannot inspect the home, confirm local code, verify provider quality, or judge medical suitability.
- Treat cost ranges and decision tables as preparation tools, not final prices or professional advice.
- Before hiring, verify licenses, insurance, permits, contracts, written service terms, and local requirements with the provider or authority that applies to the actual scope.